
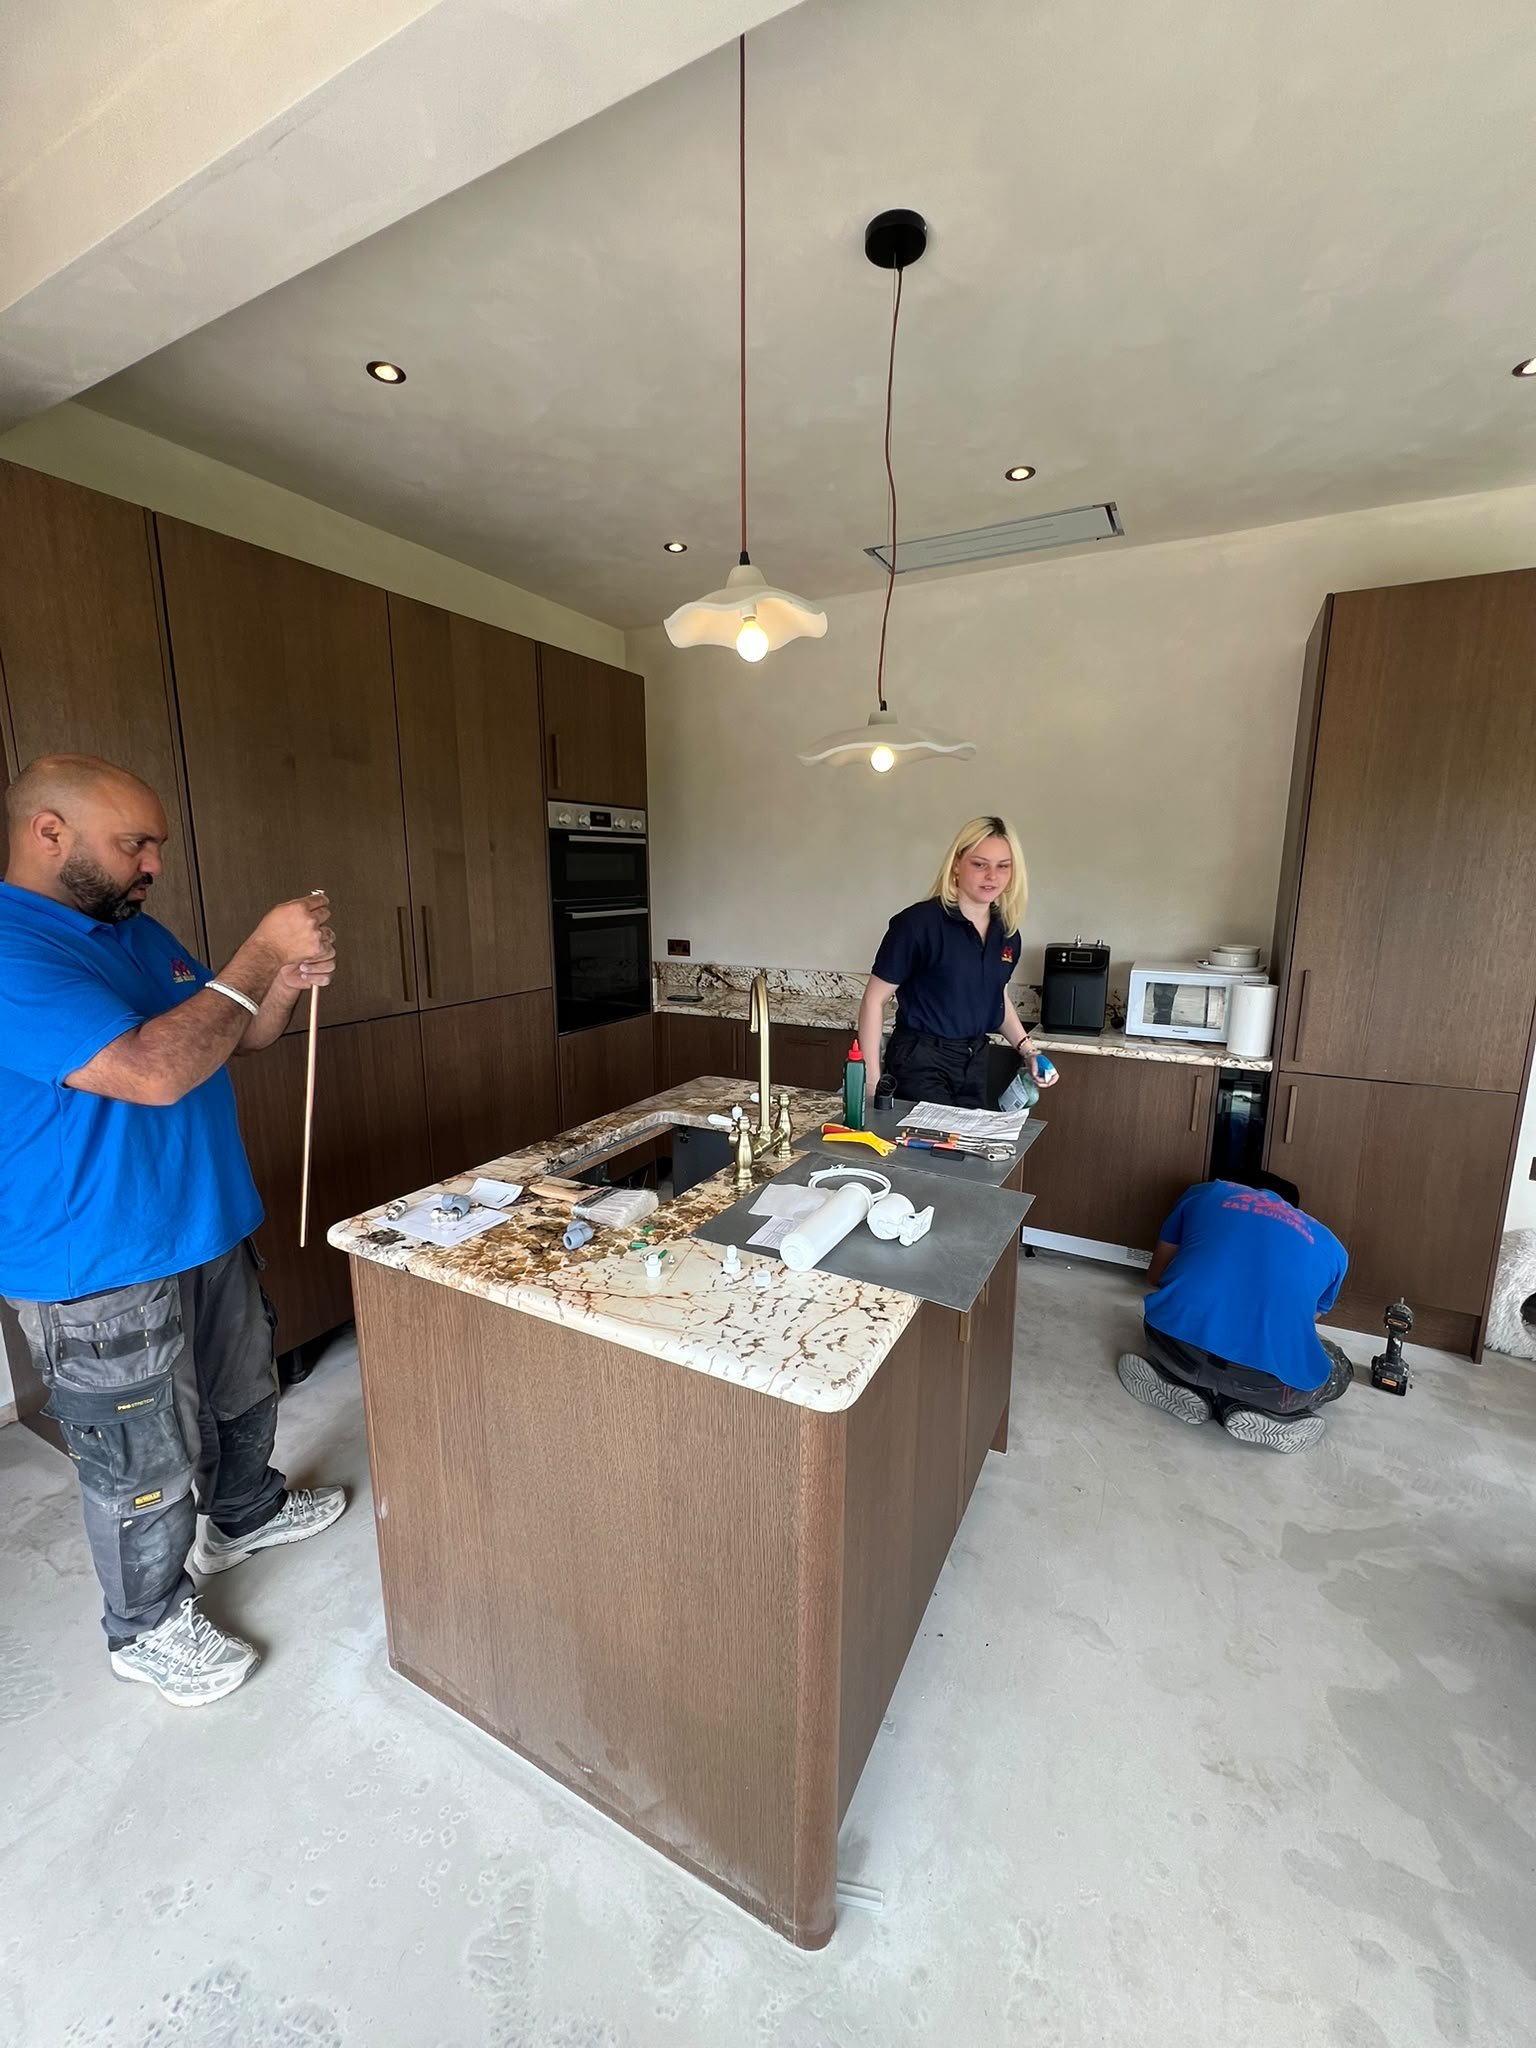
Kitchen Extensions
Kitchen Extensions — The Room Your Family Actually Lives In
The kitchen stopped being a room for cooking a long time ago. It's where homework gets done, where guests end up, and where most families spend their evenings. A kitchen extension gives that room the space it deserves, and it consistently ranks among the improvements that return the most value at resale.
ZS Builders designs and builds kitchen extensions from foundations to finished floor.
Types of kitchen extension
Rear extensions project into the garden across the back of the house. The most common choice, and often the simplest to get approved.
Side return extensions fill in the narrow alleyway alongside Victorian and Edwardian terraces. That strip of land is usually wasted, and enclosing it transforms a dark galley kitchen into a wide, bright open-plan space.
Wrap-around extensions combine both, taking in the side return and the rear. The biggest gain in floor area, and the option that allows a full open-plan kitchen, dining and living space.
Glass box and single-storey glazed extensions use structural glazing, roof lanterns and sliding doors to bring light deep into the house. Popular where the garden is the main view.
Light and layout
The mistake we see most often is an extension that adds space but darkens the original room behind it. We plan glazing from the start: roof lanterns, rooflights over the new area, bi-fold or sliding doors, and internal openings wide enough to let light travel. Get this right and the whole ground floor feels bigger, not just the new part.
Planning permission and permitted development
Many single-storey rear extensions fall under permitted development, subject to depth limits, height restrictions, materials and how much of the garden you're covering. Larger rear extensions may qualify under the prior approval process, which involves notifying the council and your neighbours. Terraced and semi-detached properties, conservation areas and listed buildings all have their own constraints.
We assess this at the survey, tell you which route applies, and handle the application either way. Building regulations approval is always needed, and we manage that too, along with any Party Wall agreements if we're building up to a shared boundary.
What's included
Groundworks and foundations, drainage diversions, structural steels, brickwork and blockwork, roofing, glazing, doors, insulation, plastering, electrics, plumbing, underfloor heating, flooring and decoration. We can fit your kitchen units or work alongside your chosen kitchen supplier, whichever you prefer.
What affects the cost
Size and shape, ground conditions, how much of the rear wall is removed and the steelwork that replaces it, drainage runs, the amount and type of glazing, and the level of finish. We break all of this down in a written quotation so you can see where the money goes and adjust the specification if you need to.
Living through the build
We stage the work so your existing kitchen stays usable for as long as possible, seal off the working area to control dust, and agree access and working hours before we start. A typical single-storey kitchen extension takes twelve to sixteen weeks.
Start with a free design consultation
Tell ZS Builders what you want the space to do and we'll tell you what's achievable on your plot, what it's likely to cost, and how long it will take. Free survey, fixed-price quotation, no obligation.


 Book an appointment