
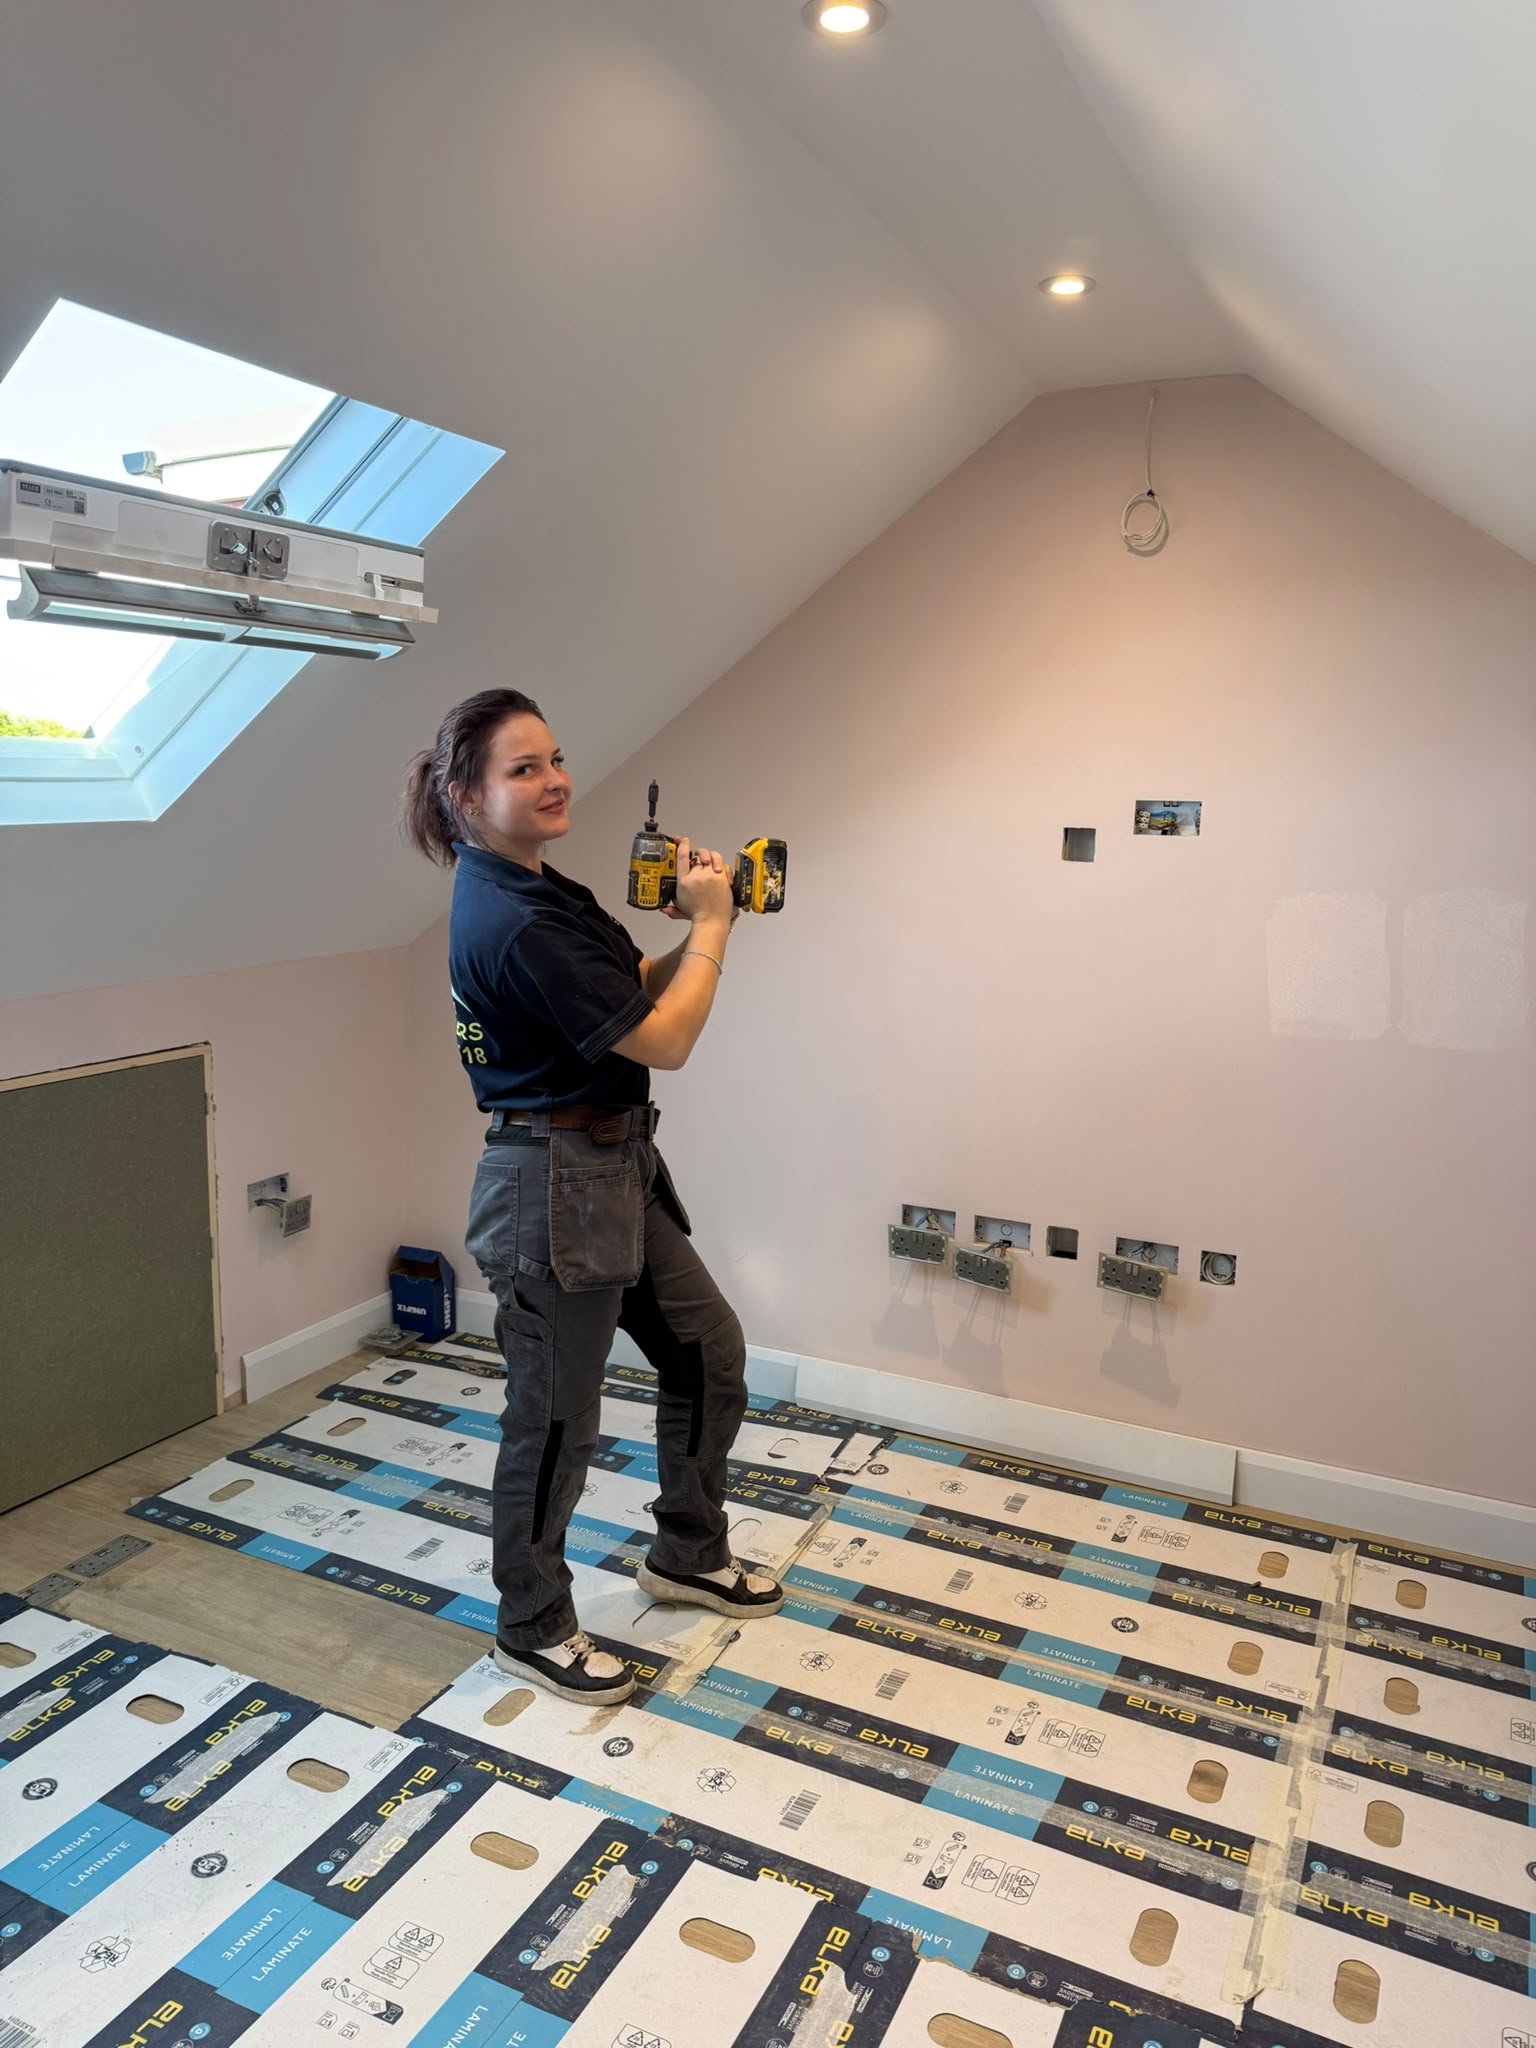
Loft Conversions
Loft Conversions — Extra Space Without Losing Your Garden
Moving house is expensive. Between stamp duty, agent fees and the cost of trading up, most families spend tens of thousands just to get one more bedroom. A loft conversion gives you that room without leaving the street you love, and in most cases it adds more to your property value than it costs to build.
At ZS Builders, we design and build loft conversions from the first sketch to the final coat of paint. One team, one point of contact, one agreed price.
Types of loft conversion we build
Dormer conversions are the most popular choice in terraced and semi-detached homes. A box-shaped extension is built out from the existing roof slope, creating full standing headroom and space for a proper bedroom and en-suite.
Hip-to-gable conversions suit end-terrace, semi-detached and detached homes with a sloping side roof. We build that slope up into a vertical gable wall, which can add a surprising amount of usable floor area. Often combined with a rear dormer for maximum space.
Mansard conversions rebuild one or both roof slopes to a near-vertical angle, giving the largest possible room. Popular in period and conservation areas because the finished roof sits sympathetically with neighbouring properties.
Velux (rooflight) conversions are the simplest and most affordable option, suitable where you already have good head height. No structural change to the roof shape, just insulation, flooring, a staircase and roof windows.
What's involved
We start with a free survey to check head height, roof structure and access for a staircase. If the space works, we produce drawings, handle your planning application or permitted development certificate, and submit everything for building regulations approval.
On site, we manage the steelwork, floor joists, insulation, roofing, windows, staircase, plastering, electrics, plumbing and decoration. Most conversions take eight to twelve weeks, and the majority of the work happens above your ceiling, so you can stay in the house throughout.
Do I need planning permission?
Usually not. Most loft conversions fall under permitted development, provided you stay within the volume allowance and don't build forward of the roof plane facing the highway. Flats, maisonettes, listed buildings and homes in conservation areas are the common exceptions. We'll tell you exactly where you stand at the survey stage rather than leaving you to guess.
Building regulations approval is always required. That covers fire escape routes, staircase design, insulation, structural loading and sound separation. We handle the applications and the inspections.
Why homeowners choose ZS Builders
- Fixed written quotations with no hidden extras
- Structural calculations and drawings arranged in-house
- Fully insured, with all work to current building regulations
- Clear weekly updates so you always know what is happening next
- Clean, tidy sites and respectful tradespeople
Book your free loft survey
If you're wondering whether your roof space will work, the quickest way to find out is to have someone look at it. Call ZS Builders or send us a few photos and your postcode, and we'll arrange a no-obligation survey at a time that suits you.

 Book an appointment